
Featured Roofing Substructure Solutions
Engineered Wood & Formwork Components Optimized for Stone Coated Tile Load-Bearing Frameworks
Industrial Overview: Stone Coated Metal Roofing Systems
Transforming Structural Performance Through Metallurgical Substrates and High-Yield Sheathing
The contemporary building envelope industry has witnessed an unprecedented transformation, with stone coated roof tile systems emerging as a premier choice for high-resilience roofing structures. Combining the structural integrity of Galvalume (aluminum-zinc alloy coated steel) with the architectural elegance of natural ceramic-coated basalt stone granules, stone coated roof tiles provide unparalleled structural and protective advantages. In modern industrial, commercial, and luxury residential projects, an exceptional roof tile demands an equally sophisticated underlying roofing structure. The integration between exterior stone-coated panels, batten frameworks, moisture barriers, and engineered timber structural decking represents the cutting edge of building envelope engineering.
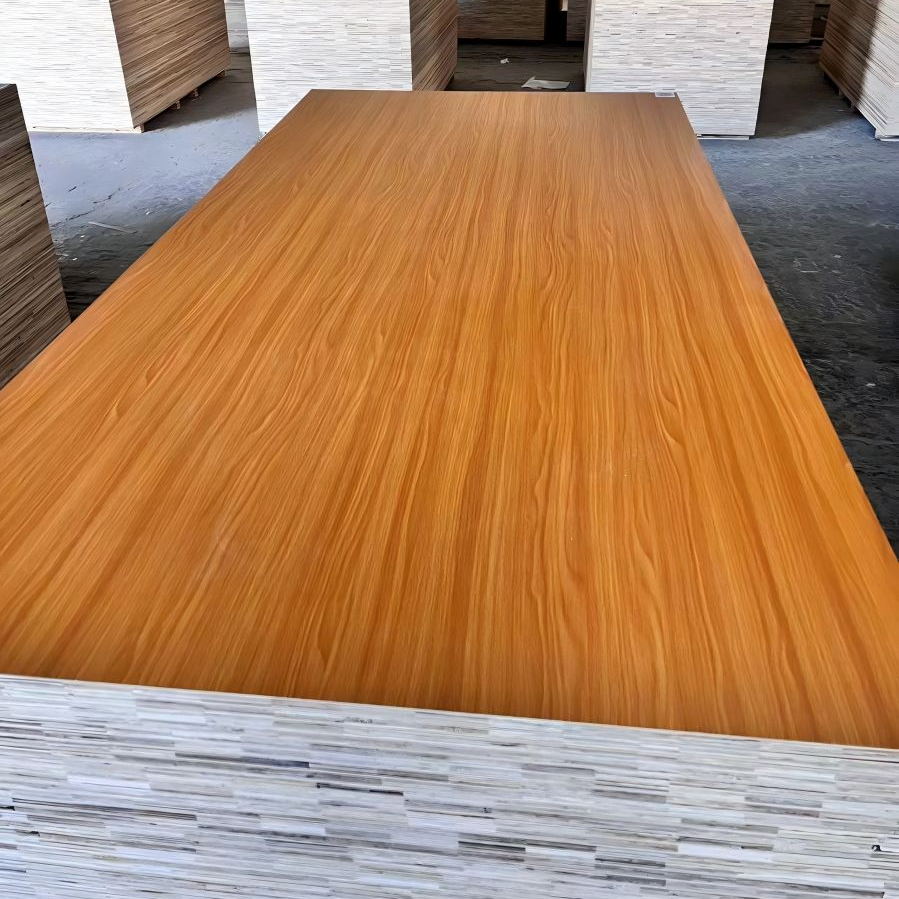
As global climate volatility escalates, traditional roofing configurations often succumb to extreme thermal shock, cyclic uplift forces, and water penetration. A comprehensive roofing structure designed for stone coated tiles utilizes advanced cross-laminated structural wood panels, rigid engineered battens, and hollow polymer formwork platforms for load distribution. These components effectively balance dead load minimization with maximum static bending strength and elastic modulus, ensuring that the total roofing assembly remains stable for decades without structural deflection or degradation.
High Seismic & Uplift Resistance
Stone coated roof tiles weigh merely 1.4 to 1.6 lbs per square foot—approximately one-eighth the weight of standard concrete or clay tiles. When mounted on engineered plywood deck assemblies, they drastically lower the roof's center of gravity, mitigating seismic inertia and severe hurricane uplift pressures.
Thermal & Acoustic Barrier Synergies
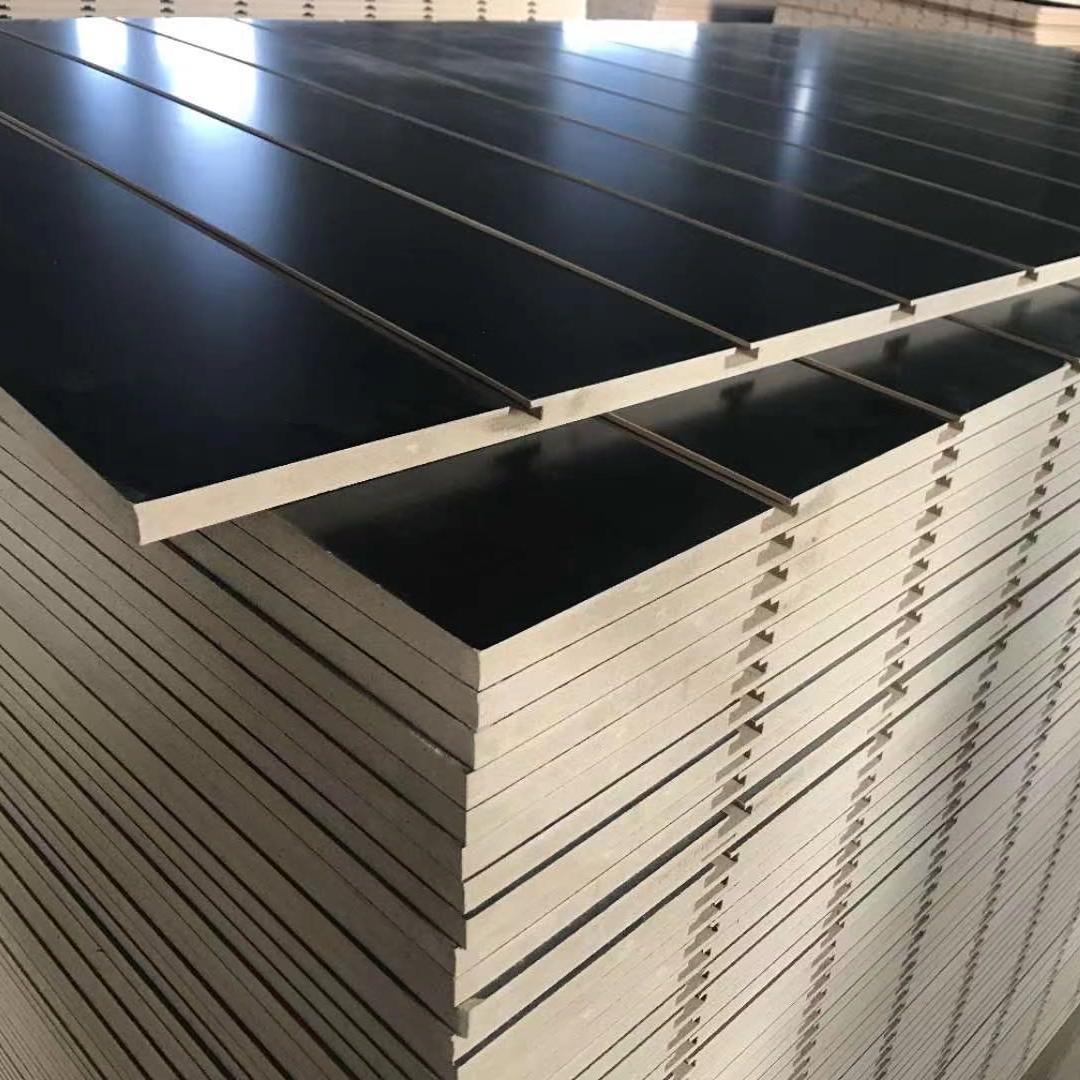
The textured basalt stone layer refracts acoustic frequencies from heavy rain and hail while dispersing solar radiation. Coupled with high-density moisture-resistant MDF or particle underlayments, the system delivers superior acoustic isolation and reduced building cooling loads.
Class A Fire & Corrosion Defense
Engineered Galvalume cores protected by multi-layer acrylic resins prevent rust in high-salinity coastal zones. Integrated with fire-rated shuttering panel systems, the entire structure achieves remarkable non-combustible ratings and environmental longevity.

Linyi Aisen Wood Products Co., Ltd.
Linyi Aisen Wood Products Co., Ltd. renamed as Aisen Wood in 2019, is a leading player in the wood industry based in Linyi, Shandong Province, China. With over three decades of experience, we have established ourselves as a comprehensive enterprise offering product development, design, production, sales, and after-sales service.
One of our greatest strengths lies in our extensive expertise in wood products production. Our seasoned team has a deep understanding of the industry and is capable of delivering high-quality products that meet the diverse needs of our customers.

Global Quality Systems & Rigorous Compliance
We take pride in our extensive sales market and have successfully exported our products to various regions including South America, North America, the Middle East, Africa, Southeast Asia, and Australia. Maintaining quality has always been our top priority. Over the years, we have implemented a series of strict quality management systems to ensure the excellence of our products.
This commitment to quality has been recognized with our ISO 9001 quality system certification and ISO 14001 environmental system certification. Furthermore, we possess the capability to test parameters such as formaldehyde emission, moisture content, impregnation and peeling, static bending strength, and elastic modulus of our sheet products. At Linyi Aisen Wood, we firmly believe in the business philosophy of "survival by quality, development by reputation."

International Collaboration & Service Excellence
Our dedicated team continuously works towards exceeding customer expectations, placing their needs and satisfaction at the core of our operations. We operate with integrity as our guiding principle and strive to deliver first-class quality products and services. It is this commitment to excellence that has earned us the trust and praise of our valued customers.
We cordially invite you to visit our factories and witness our production process firsthand. Connecting with customers worldwide and fostering long-term business relationships is a shared vision of ours. We are excited about the prospect of collaborating with you and look forward to welcoming you to our facilities.
Deep Architectural Application Scenarios
Precision Structural Engineering for Varied Commercial and Residential Frameworks
Understanding the interplay between stone coated metal tiles and their underlying structures is critical for modern architects and civil contractors. Below are primary engineered structural typologies:
Direct-to-Batten Timber Truss Framing
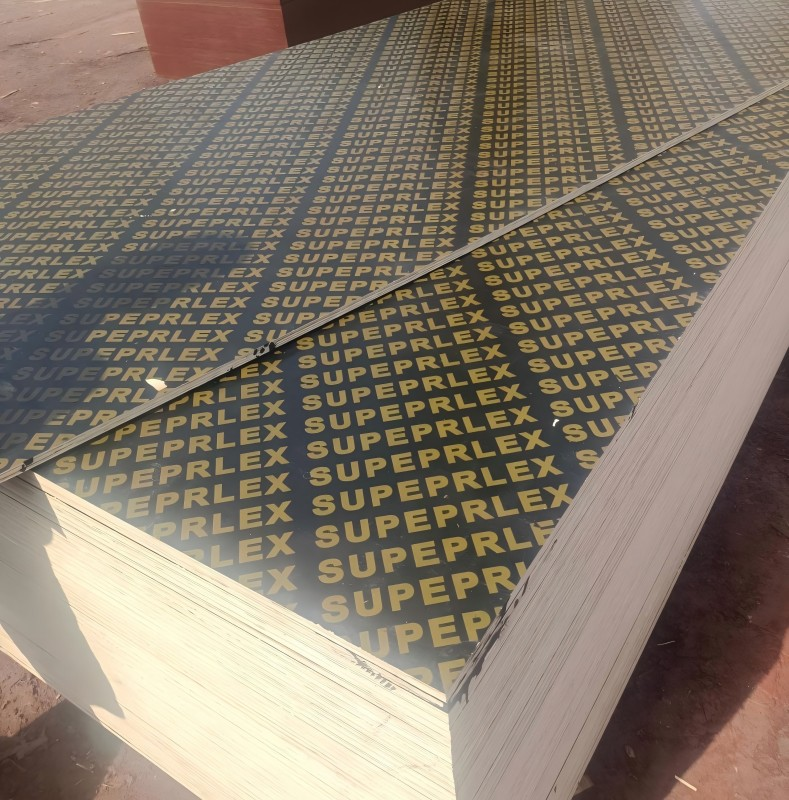
Widely used in high-slope residential villas. Stone coated roof tiles interlock across 38x38mm battens mounted directly onto structural film-faced plywood decking. This configuration ensures an uninterrupted ventilation gap underneath, preventing thermal buildup and moisture accumulation within attic spaces.
Commercial Cold-Formed Steel Structures
In commercial warehousing and steel structures, stone coated roof tiles fasten via corrosion-resistant self-tapping screws over light-gauge steel purlins. The lightweight profile eliminates heavy support truss requirements, optimizing overall steel volume and total building capital expenditure.
Hybrid Concrete Slab & Formwork Integration
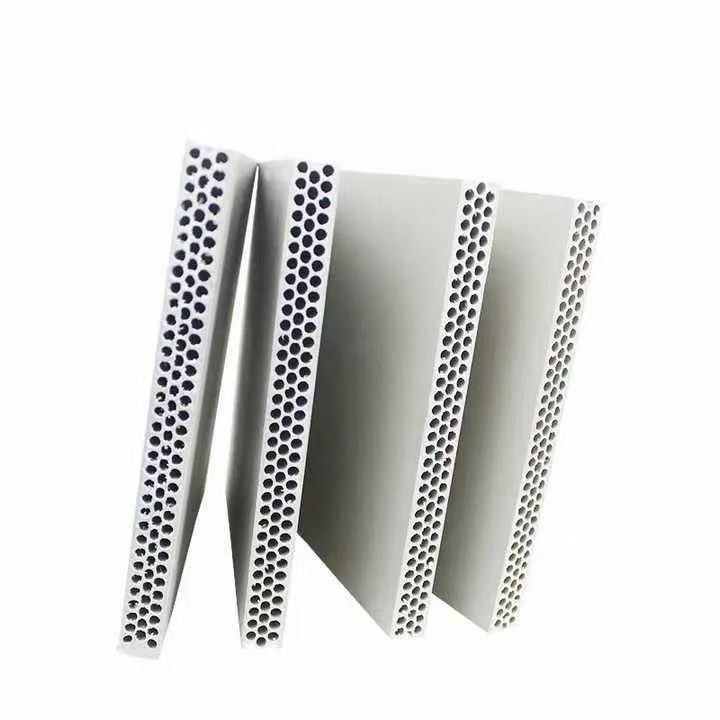
For coastal resorts and hurricane-prone institutional buildings, hollow plastic construction formwork and 3-ply yellow shuttering panels form the curved concrete substrate, upon which counter-battens and stone coated tiles are anchored for optimal blast and storm defense.
Good products start from good raw materials, we have more than 45 inspecters on quality across every manufacturing stage.
Pre-sales Service: Any inquiry will be replied within 24 hours. After-sales Service: Any quality issues will be resolved within 24 hours.
This commitment to quality has been recognized with our ISO 9001 quality system certification and ISO 14001 environmental system certification.
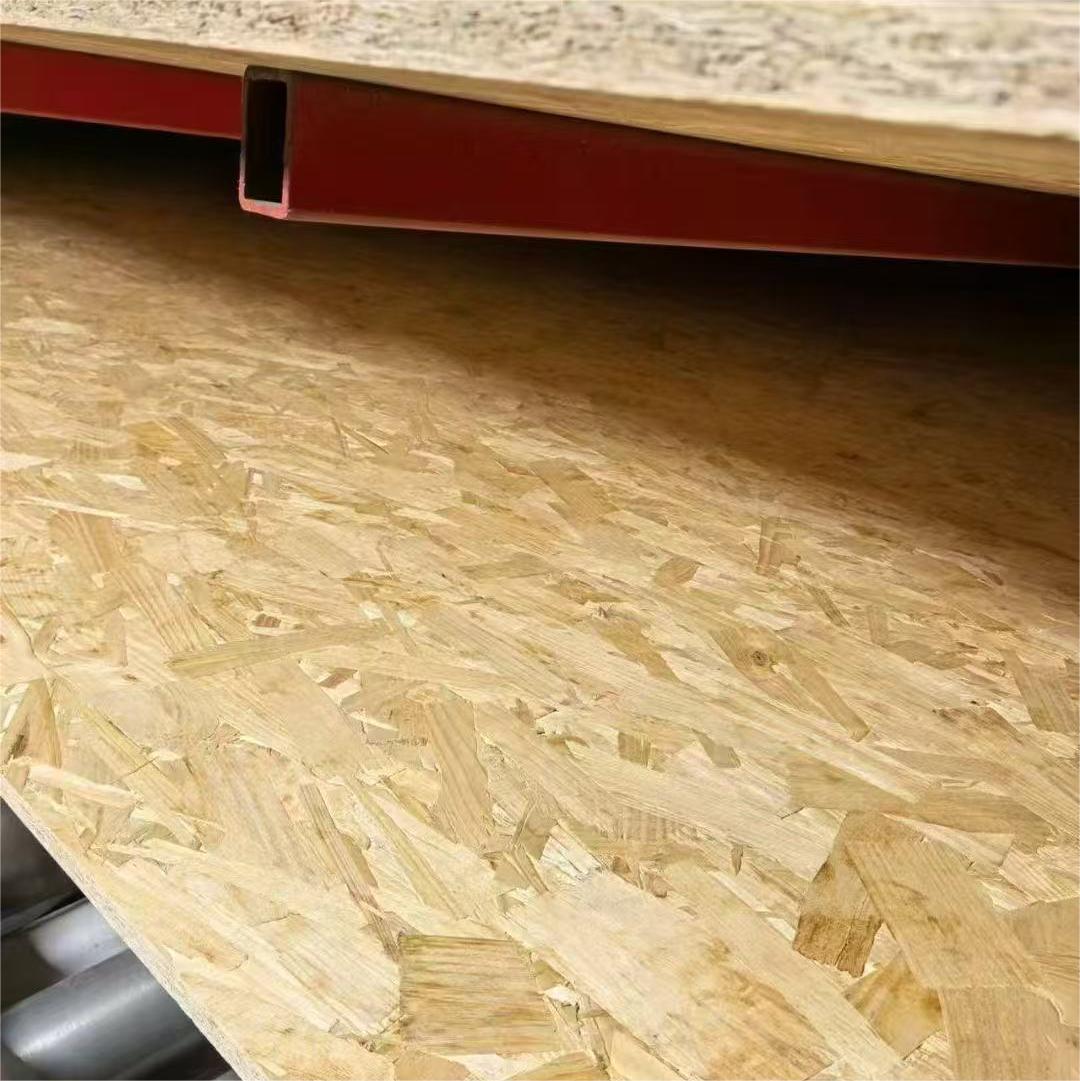
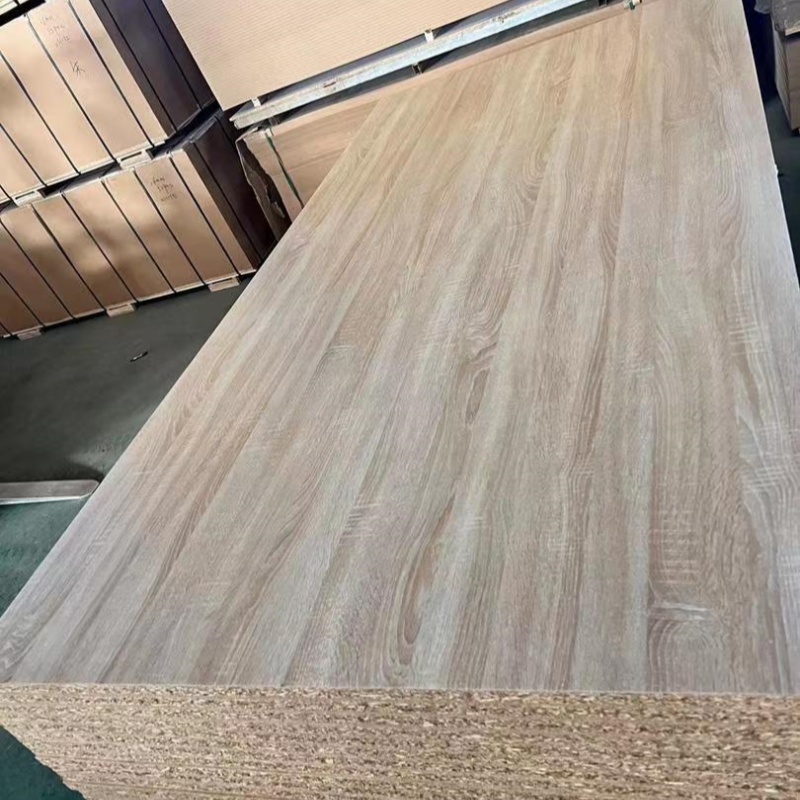
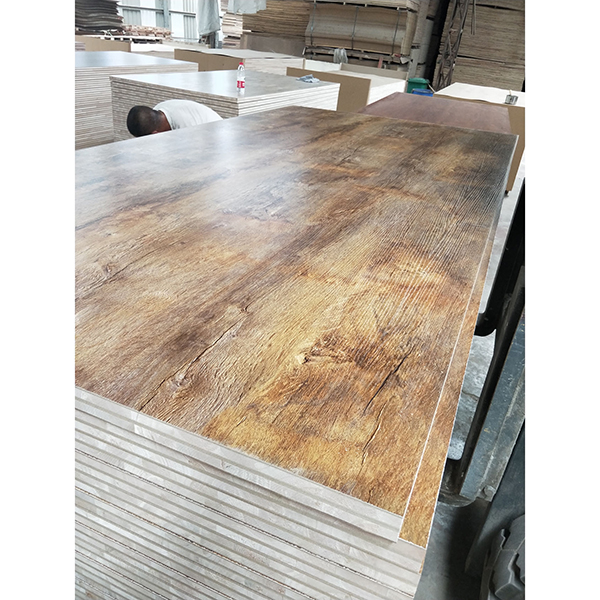
Comprehensive Structural Formwork & Board Solutions
High-Strength Engineered Materials Driving Sustainable Modern Roofing Structures




-

Phone
-

E-mail
-

Whatsapp
-
Whatsapp
Judy

-
Whatsapp
Judy

-

Top