
High-Performance Wall Cladding & Core Substrates
Engineered precision panels meeting rigorous architectural demands for dimensional stability, moisture resilience, and bespoke interior surface finishes.
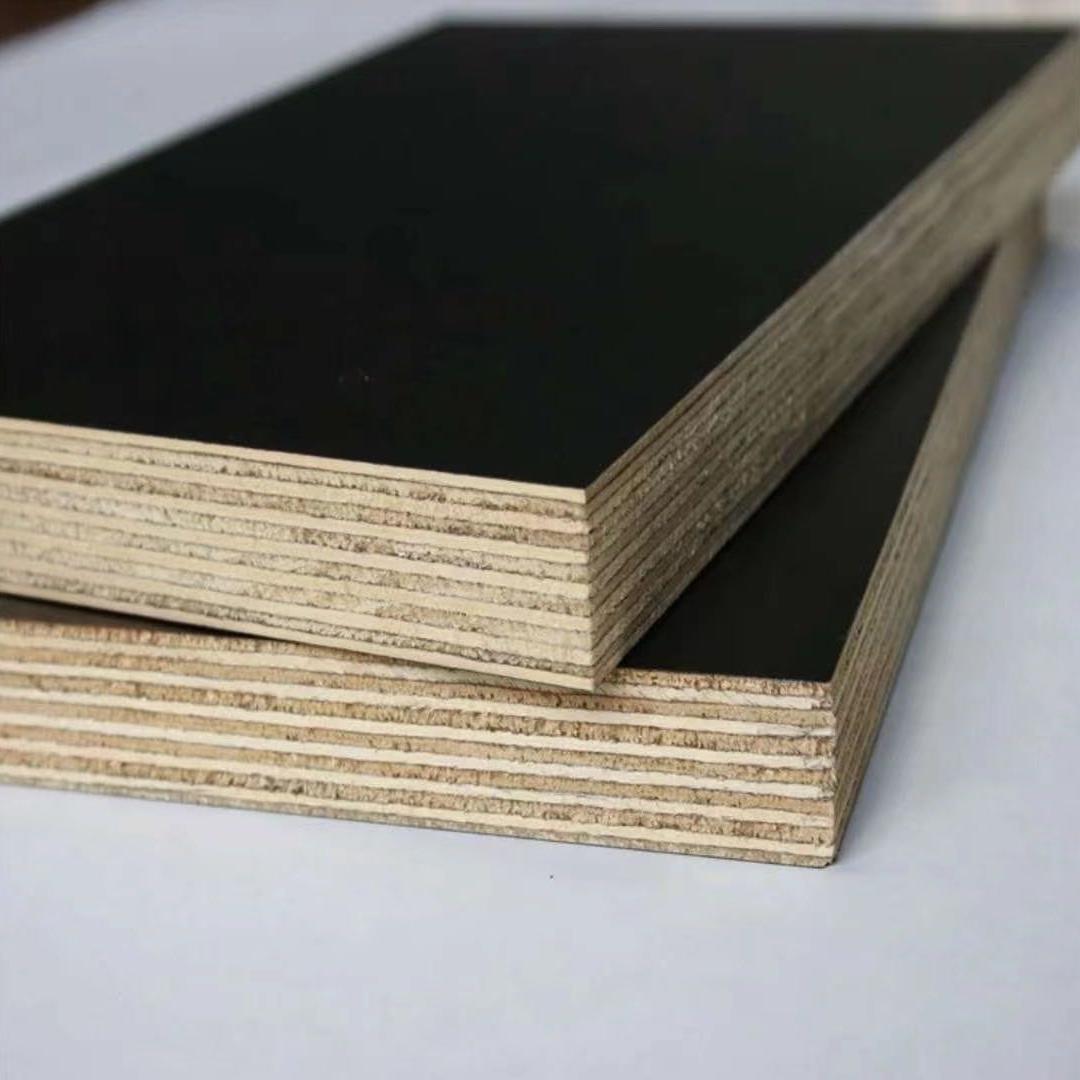
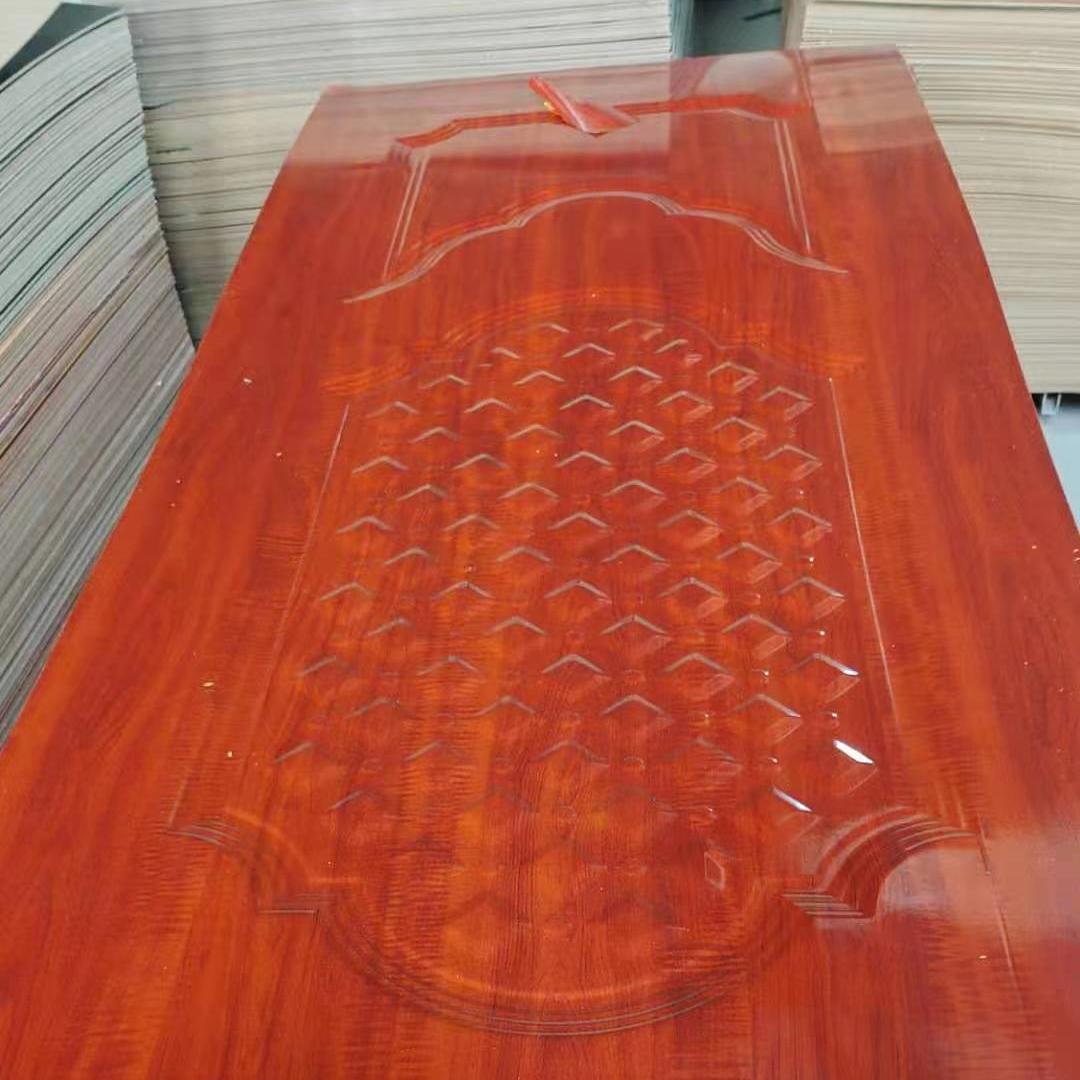
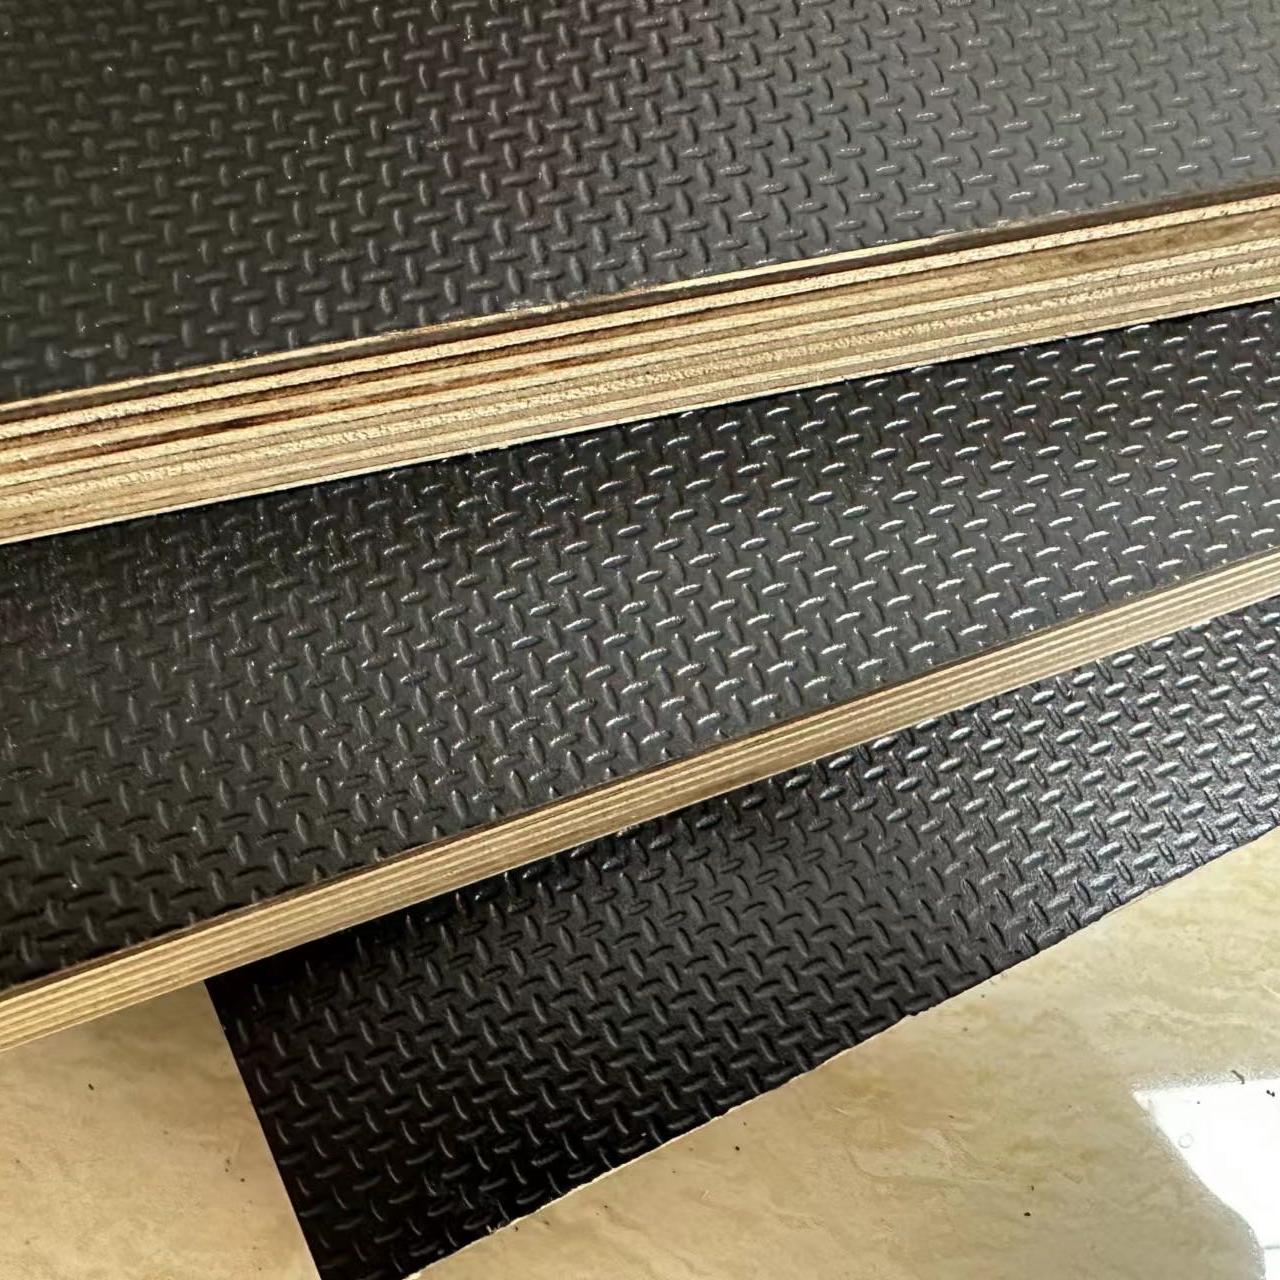

Industrial Evolution of Laminated Plywood in Wall Paneling
The commercial construction and interior architectural landscape has undergone a radical transformation. Traditional drywall, wet-plaster installations, and solid timber panels are increasingly giving way to high-precision engineered laminated plywood for wall paneling. Driven by rapid advancements in prefabricated interior systems (off-site modular construction) and strict global green building codes, laminated plywood has established itself as the core composite of choice for architects, general contractors, and fit-out specialists.
Modern wall paneling requires a balance between aesthetic luxury, structural load resistance, acoustic dampening, and chemical emission compliance. Standard veneers and raw boards often suffer from warping, delamination under ambient humidity fluctuations, and uneven thermal expansion. High-performance laminated plywood solves these challenges through cross-laminated perpendicular veneer orientation bonded under high pressure with thermo-setting resins, topped with protective overlays such as High-Pressure Laminates (HPL), melamine films, PET coatings, or UV-cured natural wood facings.
According to global architectural market surveys, the demand for pre-finished engineered wall cladding panels is expanding rapidly across commercial offices, healthcare facilities, academic auditoriums, and high-end hospitality sectors. The necessity for rapid on-site assembly, dry-wall dry-joint systems, and maintenance-free longevity drives the global transition toward engineered laminated plywood systems.
Dimensional Rigidity
Cross-grain veneer engineering cancels natural timber stress, ensuring zero bowing, cupping, or shrinkage even across full-height floor-to-ceiling panel installations.
Surface Defense Matrix
Advanced melamine, phenolic, and PET laminates provide exceptional scratch resistance, chemical tolerance, UV stability, and anti-graffiti surface protection.
Engineered Material Science: Anatomy of High-Performance Panels
Understanding the micro-structure, resin dynamics, and lamination metallurgy behind modern architectural panels.
Multi-Ply Core Physics
Constructed utilizing sustainably harvested, rotary-cut hardwood or high-density eucalyptus and poplar veneers. Each layer is hot-pressed at controlled moisture thresholds (6-10%), ensuring consistent core density and balanced core tension that withstands significant mechanical fastener extraction forces.
Thermosetting Resin Technology
Utilizing low-emission Melamine-Urea-Formaldehyde (MUF) and Phenolic WBP (Water Boiled Proof) bonding matrices compliant with CARB Phase 2, EPA TSCA Title VI, and European E0/ENF standards, ensuring superior bond endurance under high humidity.
Polymer & Decorative Overlay
Surface treatments ranging from thermoset melamine impregnated papers (120-220 g/m²) and scratch-resistant PET coatings to real natural wood veneers (Bintangor, Oak, Walnut). These overlays are fused directly under 180°C heat and 2.5 MPa pressure to prevent delamination.
| Performance Metric | Testing Protocol / Standard | Industrial Baseline (Aisen Wood Grade) | Wall Paneling Architectural Relevance |
|---|---|---|---|
| Static Bending Strength (MOR) | EN 310 / GB/T 17657 | Parallel: ≥ 45 MPa | Perpendicular: ≥ 35 MPa | Prevents sagging and flexing in suspended or framed wall spans. |
| Modulus of Elasticity (MOE) | EN 310 / ASTM D1037 | ≥ 4,800 - 6,500 MPa | Ensures wall integrity against direct human impact and seismic vibration. |
| Formaldehyde Emission | EN 717-1 / ASTM D6007 | E0 / CARB Phase 2 / ENF (≤ 0.025 mg/m³) | Guarantees non-toxic indoor air quality for enclosed living & healthcare spaces. |
| Moisture Resistance (24h Swell) | EN 317 | ≤ 6.0% - 8.5% Thickness Swelling | Eliminates wall buckling in tropical, coastal, or humid HVAC environments. |
| Surface Scratch & Wear Rating | EN 438-2 (Taber Test) | IP ≥ 2,500 - 4,000 Revolutions | High-traffic commercial resistance against cleaning carts, luggage, and impact. |
| Fire Behavior Classification | ASTM E84 / EN 13501-1 | Class B-s1, d0 (Treated Fireproof Options) | Crucial for high-rise commercial corridors, emergency exits, and public halls. |
Comprehensive Commercial & Architectural Application Scenarios
How engineered laminated wall paneling drives value across diverse architectural landscapes.
Hospitality & Luxury Interiors
In high-end hotels, resorts, and premium residential towers, laminated plywood panels finished with natural veneer or ultra-matte PET films create seamless aesthetic continuity. Integrated with hidden Z-clip hardware, they provide floor-to-ceiling elegance without visible screws, simplifying access to internal wiring and building services.
Acoustic Auditoriums & Theaters
Laminated plywood functions as the ultimate substrate for precision CNC-perforated and micro-slotted acoustic wall panels. The structural consistency of cross-laminated plies prevents splintering during high-speed routing, allowing for NRC (Noise Reduction Coefficient) ratings exceeding 0.85 when paired with acoustic fabrics.
Healthcare & Cleanroom Enclosures
Medical clinics, bio-laboratories, and high-hygiene public corridors mandate non-porous, antibacterial wall finishes. Melamine and PET laminated plywood panels resist chemical sterilization agents, alcohol wipes, and frequent washing, maintaining an impenetrable hygienic barrier.
Corporate Headquarters & Boardrooms
Modern workplaces require flexible, modular dividing walls and dry demountable wall systems. Lightweight yet structurally rigid laminated plywood panels allow swift reconfiguration of office layouts with minimal downtime and zero construction dust compared to masonry walls.
High-Traffic Transit & Education Hubs
Airports, train terminals, university lecture halls, and school corridors experience severe surface abuse. Film-faced and high-density melamine laminated plywood offers exceptional impact resistance, preventing dents and structural failure from luggage, carts, and heavy pedestrian flow.
Prefabricated & Modular Construction
As the construction sector shifts toward off-site volumetric manufacturing (MMC - Modern Methods of Construction), laminated plywood wall panels are precision-cut in factory environments, pre-wired, and hoisted into position, cutting on-site installation timelines by up to 60%.
About Us — Linyi Aisen Wood Products Co., Ltd.
Three decades of manufacturing mastery, innovation in timber engineering, and global supply leadership.
Linyi Aisen Wood Products Co., Ltd., renamed as Aisen Wood in 2019, is a leading player in the wood industry based in Linyi, Shandong Province, China. With over three decades of experience, we have established ourselves as a comprehensive enterprise offering product development, design, production, sales, and after-sales service.
One of our greatest strengths lies in our extensive expertise in wood products production. Our seasoned team has a deep understanding of the industry and is capable of delivering high-quality products that meet the diverse needs of our customers.
We take pride in our extensive sales market and have successfully exported our products to various regions including South America, North America, the Middle East, Africa, Southeast Asia, and Australia. Maintaining quality has always been our top priority. Over the years, we have implemented a series of strict quality management systems to ensure the excellence of our products.
This commitment to quality has been recognized with our ISO 9001 quality system certification and ISO 14001 environmental system certification. Furthermore, we possess the capability to test parameters such as formaldehyde emission, moisture content, impregnation and peeling, static bending strength, and elastic modulus of our sheet products. At Linyi Aisen Wood, we firmly believe in the business philosophy of "survival by quality, development by reputation."
Our dedicated team continuously works towards exceeding customer expectations, placing their needs and satisfaction at the core of our operations. We operate with integrity as our guiding principle and strive to deliver first-class quality products and services. It is this commitment to excellence that has earned us the trust and praise of our valued customers.
We cordially invite you to visit our factories and witness our production process firsthand. Connecting with customers worldwide and fostering long-term business relationships is a shared vision of ours. We are excited about the prospect of collaborating with you and look forward to welcoming you to our facilities.


QUALITY GUARANTEE
Good products start from good raw materials, we have more than 45 inspecters on quality overseeing every stage from core veneer peeling to finished panel packing.
OUR SERVICE
Pre-sales Service: Any inquiry will be replied within 24 hours. After-sales Service: Any quality issues will be resolved within 24 hours with dedicated engineering support.
CERTIFIED EXCELLENCE
This commitment to quality has been recognized with our ISO 9001 quality system certification and ISO 14001 environmental system certification alongside global laboratory compliances.
Architectural Installation Engineering & Joint Systems
Standardized methodologies ensuring long-term structural integrity, seamless alignment, and acoustic containment.
Concealed French Cleat / Z-Clip
The primary choice for high-end wall cladding. Interlocking aluminum extrusion tracks mounted to the wall substrate and panel backing facilitate effortless installation, precise plumb alignment, and a 10-15mm air gap that significantly improves sound dampening.
Precision Tongue-and-Groove (T&G)
Engineered edge-milling enables interlocking panels that form a continuous wall surface. T&G joints accommodate micro-movements caused by HVAC temperature cycling while concealing mechanical pin-nails or structural adhesive beads.
Shadow Gap & Reveal Bead Profiles
Designed for contemporary minimalist architecture. Incorporating 5mm to 12mm black anodized aluminum reveals between laminated panels creates striking geometric accent lines while serving as intentional expansion joints across wide commercial corridors.
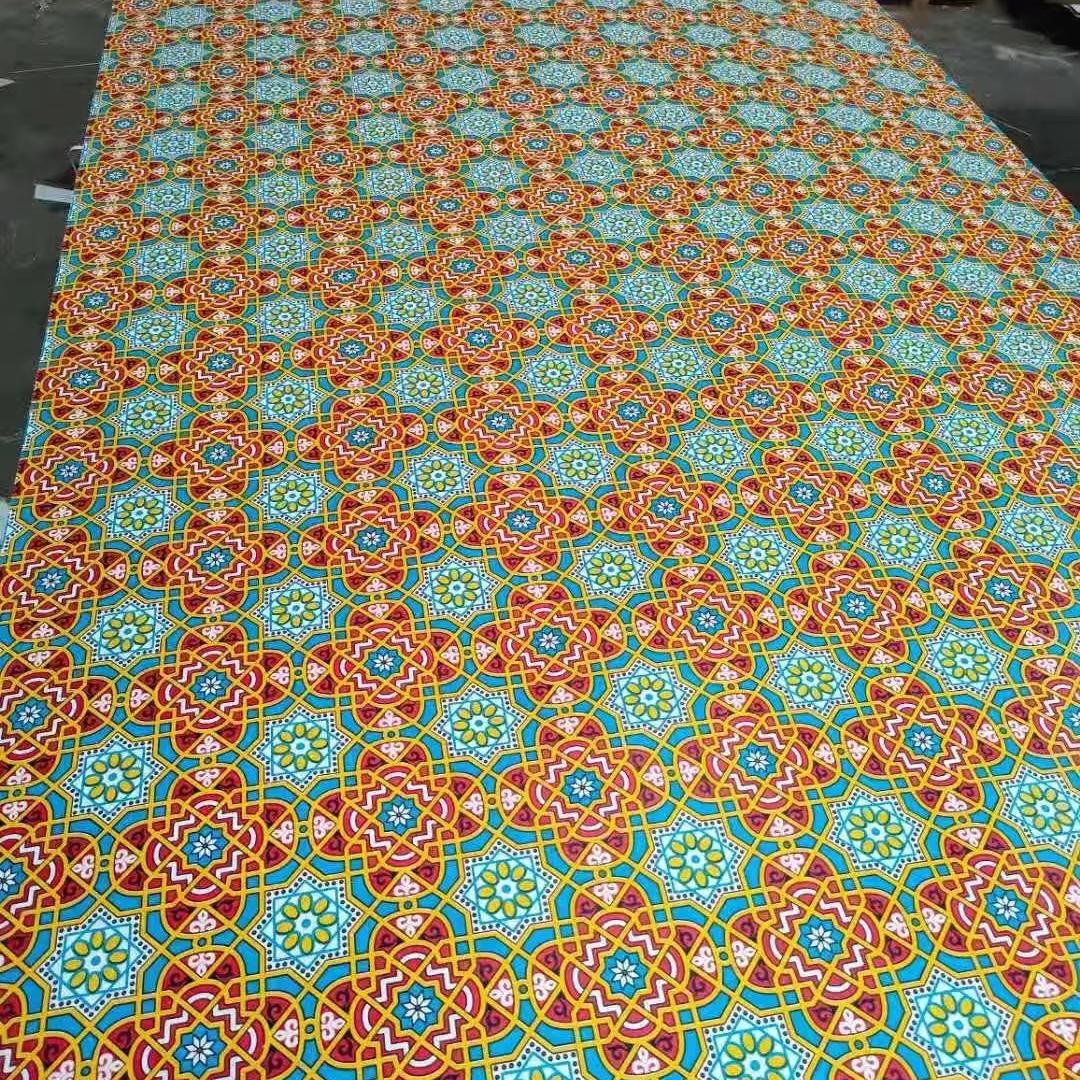
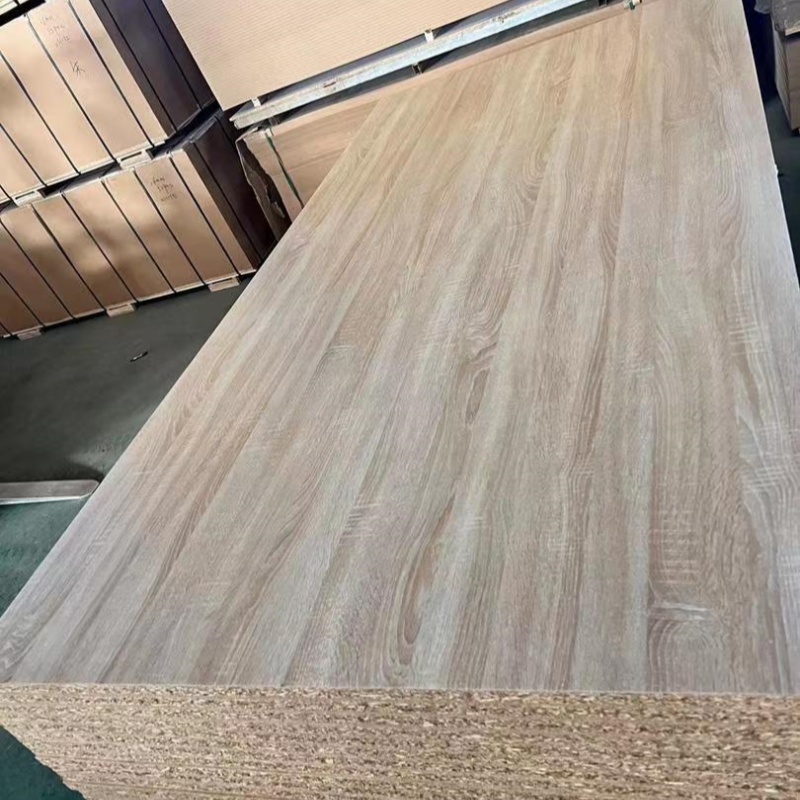
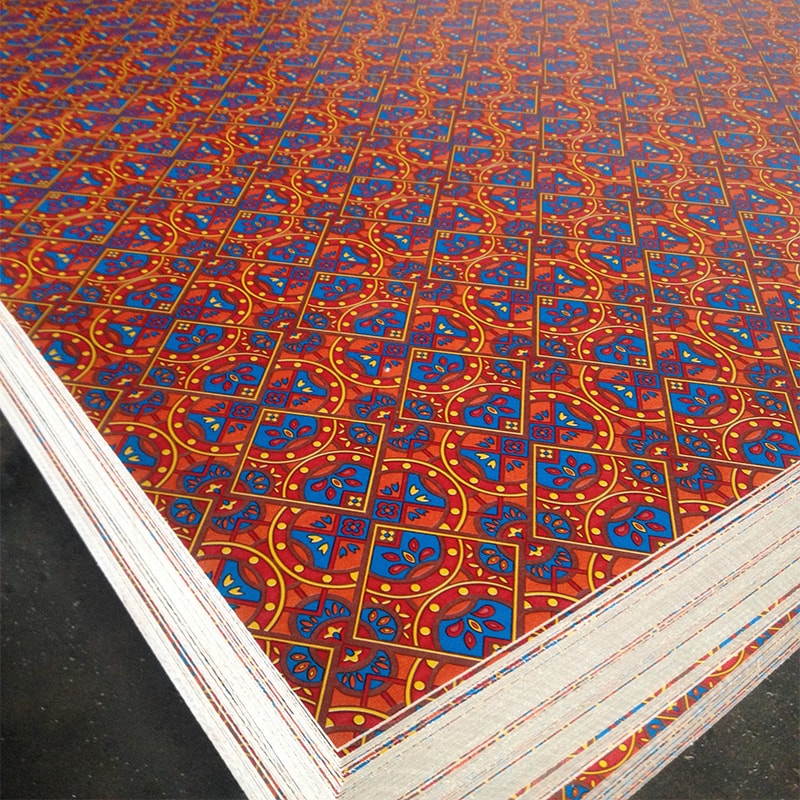
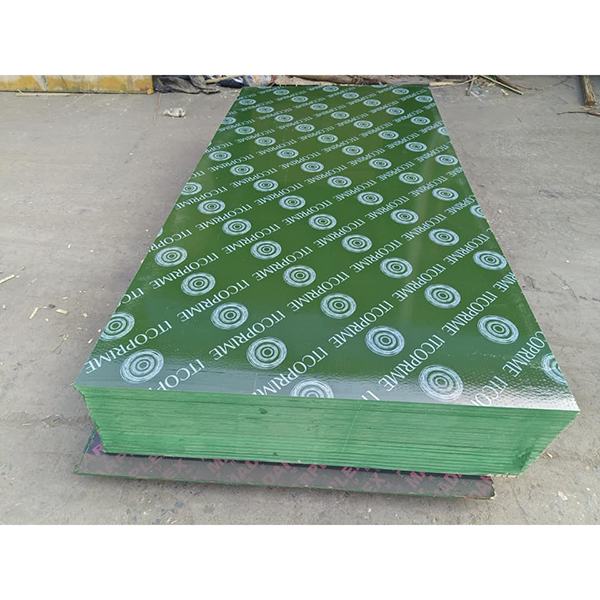
Comprehensive Engineered Wood & Paneling Portfolio
Explore our complete export-grade product collection engineered for architectural interiors, concrete forming, and structural wall framing.


-

Phone
-

E-mail
-

Whatsapp
-
Whatsapp
Judy

-
Whatsapp
Judy

-

Top