
Featured Roofing Formwork & Substrate Products
Engineered Wood & Formwork Panels Specialized for Concrete Roof Tile Decking & Trusses
Commercial & Industrial Dynamics of Concrete Roof Tile Structures
Strategic analysis of load-bearing criteria, heavy-duty deckings, and moisture-resistant formwork systems.
High Dead-Load Engineering
Concrete roof tiles exert severe structural loads (approx. 40-55 kg/m²). Demanding exceptional bending strength, shear modulus, and structural decking deflection control.
Environmental & Thermal Barrier
Engineered timber substructures act as micro-ventilation channels and thermal breaks, resisting moisture vapor transmission and wind-driven rain penetration.
Life-Cycle Cost Efficiency
Coupling concrete tile durability (50+ years) with high-grade phenolic film-faced formwork ensures zero-maintenance casting and long-term structural integrity.
The modern architectural sector is undergoing an aggressive transition toward resilient, climate-adaptive roofing technologies. In both industrial complexes and premium residential subdivisions, concrete roof tiles for roofing structures have established themselves as an industry benchmark. Unlike lightweight asphalt or composite shingles, concrete tiles deliver unsurpassed wind-uplift resistance, Class-A fire ratings, and exceptional acoustic dampening against heavy precipitation and urban environmental noise.
However, the successful installation and structural longevity of concrete tile roofing systems depend comprehensively on the underlying substructure—specifically engineered timber formwork, rigid structural decking, and moisture-resistant particle substrates. The elevated dead weight of concrete roof tiles necessitates tight deflection tolerances, exceptional static bending strength, and uniform modulus of elasticity across all plywood decking, batten arrays, and support formwork.
Deep Structural Anatomy & Application Systems
Examining the interplay between concrete slabs, formwork timber, and concrete roof tile mounting.
1. Cast-in-Place Concrete Roof Decks
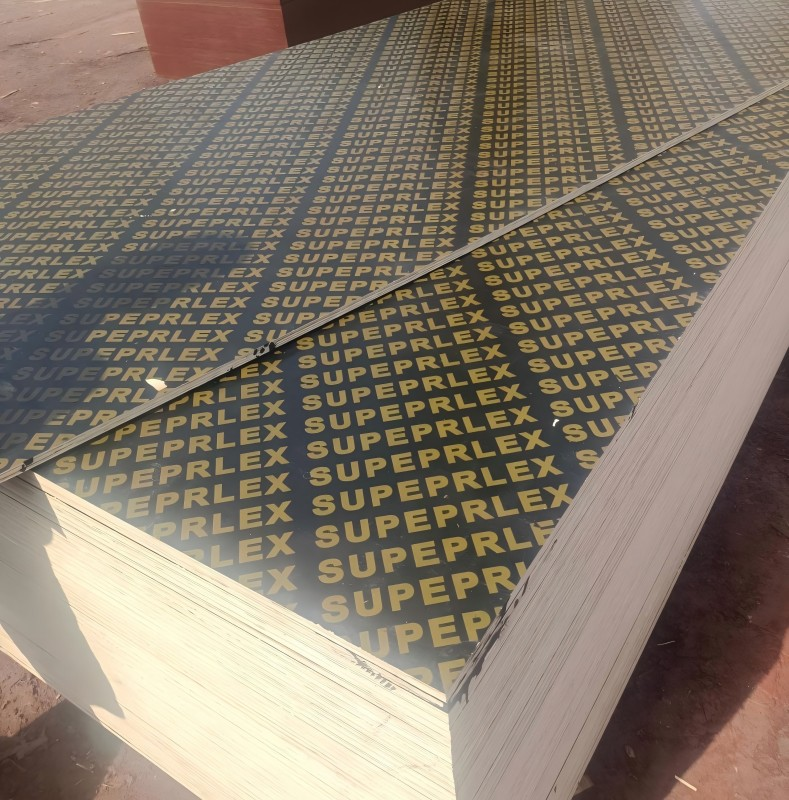
In high-wind, hurricane, and typhoon zones, concrete roof tiles are frequently installed directly over cast-in-place reinforced concrete roof decks. This requires premium shuttering panels, such as Waterproof 3-Ply Yellow Shuttering Panels and Film Faced Plywood, to cast precision slopes, gutters, and structural ridges without deflection or water leakages during curing.
2. Batten & Counter-Batten Ventilation Systems
For timber-truss roofs, concrete tiles sit atop precision counter-batten matrices over structural wood panel decking. Engineered film-faced and HMR wood panels prevent interstitial condensation, preventing mold build-up beneath the concrete tile membrane while managing seasonal thermal expansion.
3. Industrial Precast Tile Curing & Molding
The manufacturing process of concrete tiles involves high-compression hydraulic extrusion and precision pallet curing. The structural consistency, surface smoothness, and moisture-barrier performance of film-faced wood boards and plastic hollow panels provide optimal production beds for tile integrity.
4. Commercial Structural Retrofitting
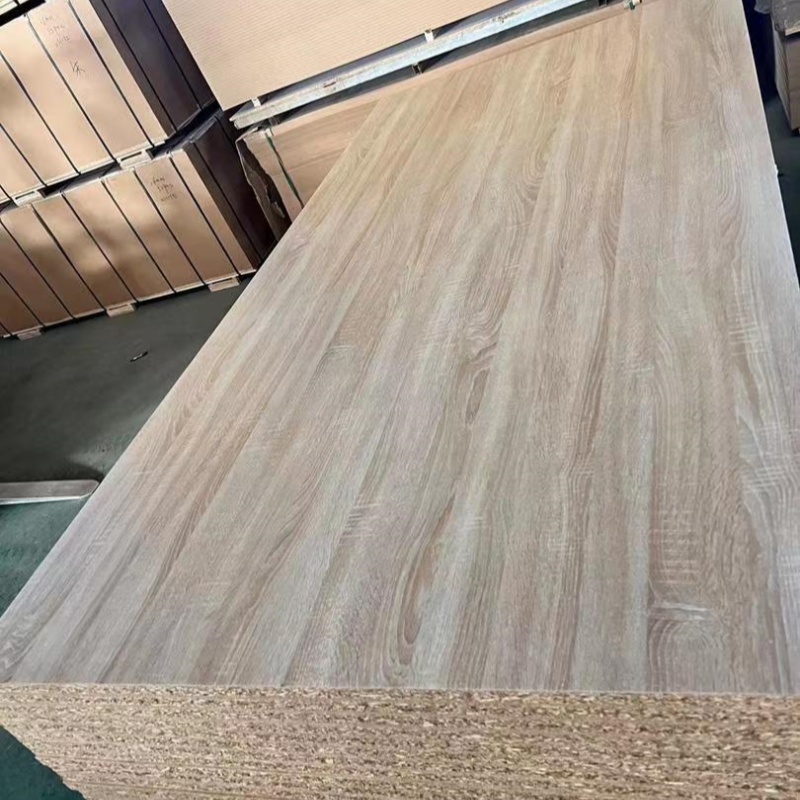
When replacing failing lightweight roofs with high-performance concrete tiles, the structural substrate must be reinforced. High-density commercial MDF, moisture-resistant particleboards, and multi-ply structural timber provide lightweight yet high-load distribution platforms for commercial roofs.
About Us - Manufacturing Excellence
Linyi Aisen Wood Products Co., Ltd. - Pioneering Structural Plywood & Substrate Innovation

Linyi Aisen Wood Products Co., Ltd.
Linyi Aisen Wood Products Co., Ltd. renamed as Aisen Wood in 2019, is a leading player in the wood industry based in Linyi, Shandong Province, China. With over three decades of experience, we have established ourselves as a comprehensive enterprise offering product development, design, production, sales, and after-sales service.
One of our greatest strengths lies in our extensive expertise in wood products production. Our seasoned team has a deep understanding of the industry and is capable of delivering high-quality products that meet the diverse needs of our customers.

Global Quality & Strict Verification
We take pride in our extensive sales market and have successfully exported our products to various regions including South America, North America, the Middle East, Africa, Southeast Asia, and Australia. Maintaining quality has always been our top priority. Over the years, we have implemented a series of strict quality management systems to ensure the excellence of our products.
This commitment to quality has been recognized with our ISO 9001 quality system certification and ISO 14001 environmental system certification. Furthermore, we possess the capability to test parameters such as formaldehyde emission, moisture content, impregnation and peeling, static bending strength, and elastic modulus of our sheet products. At Linyi Aisen Wood, we firmly believe in the business philosophy of "survival by quality, development by reputation."

Customer-Centric Cooperation & Global Vision
Our dedicated team continuously works towards exceeding customer expectations, placing their needs and satisfaction at the core of our operations. We operate with integrity as our guiding principle and strive to deliver first-class quality products and services. It is this commitment to excellence that has earned us the trust and praise of our valued customers.
We cordially invite you to visit our factories and witness our production process firsthand. Connecting with customers worldwide and fostering long-term business relationships is a shared vision of ours. We are excited about the prospect of collaborating with you and look forward to welcoming you to our facilities.
QUALITY GUARANTEE
Good products start from good raw materials, we have more than 45 inspectors on quality ensuring total precision across every board.
OUR SERVICE
Pre-sales Service: Any inquiry will be replied within 24 hours. After-sales Service: Any quality issues will be resolved within 24 hours.
CERTIFICATE
Recognized quality with our ISO 9001 quality system certification and ISO 14001 environmental management system accreditation.
Future Industry Trends & Technological Innovations
How Smart Building Technologies and Eco-Formwork are Transforming Roofing Engineering
As the construction sector accelerates toward carbon neutrality, the synergy between concrete roof tiles and renewable timber substructures is becoming a focal point of sustainable engineering. Key emerging industry trends include:
1. Solar-Integrated (BIPV) Concrete Tile Roofing: Modern roofing tiles now seamlessly incorporate photovoltaic modules directly into their concrete profiles. This requires timber decks and substructures to exhibit elevated fire-retardant properties, enhanced thermal stability, and high dimensional stability to accommodate internal wiring runs and ventilation channels.
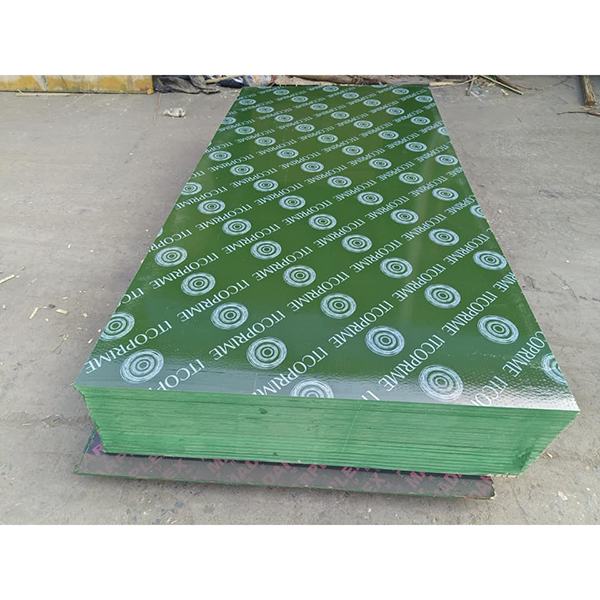
2. Composite Plastic-Timber Hybrid Shuttering: The utilization of polypropylene hollow sheets and multi-use green film faced panels has reduced job-site timber waste by over 40%. These lightweight formworks provide smooth, defect-free concrete finishes for sloped roofing slabs, allowing rapid curing and accelerated installation cycles for concrete tile arrays.
3. Advanced Moisture-Resistant Formulations: High Moisture Resistant (HMR) boards and Phenolic-bonded WBP plywood are eliminating the risk of internal delamination caused by tropical humidity or under-tile freeze-thaw cycles, assuring structural life spans that match the 50-year longevity of the concrete tiles themselves.
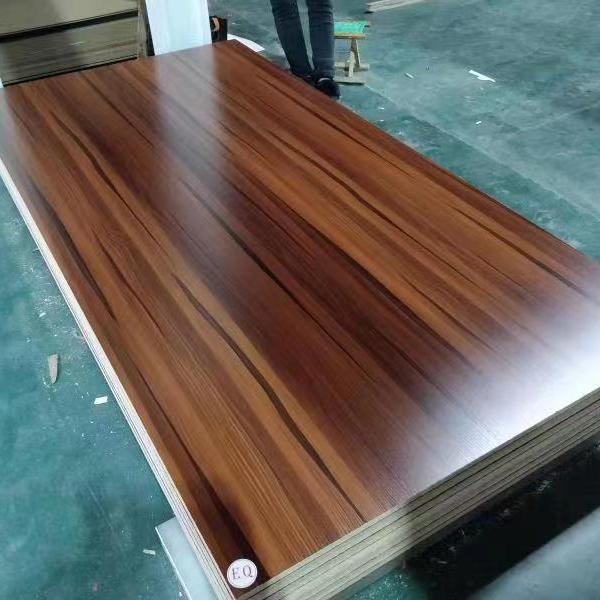
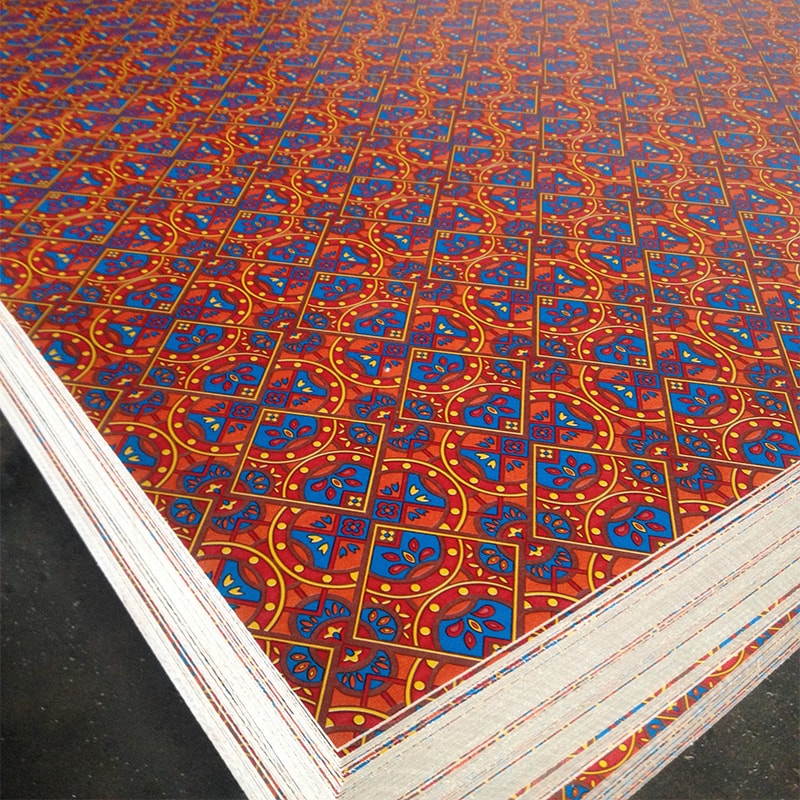
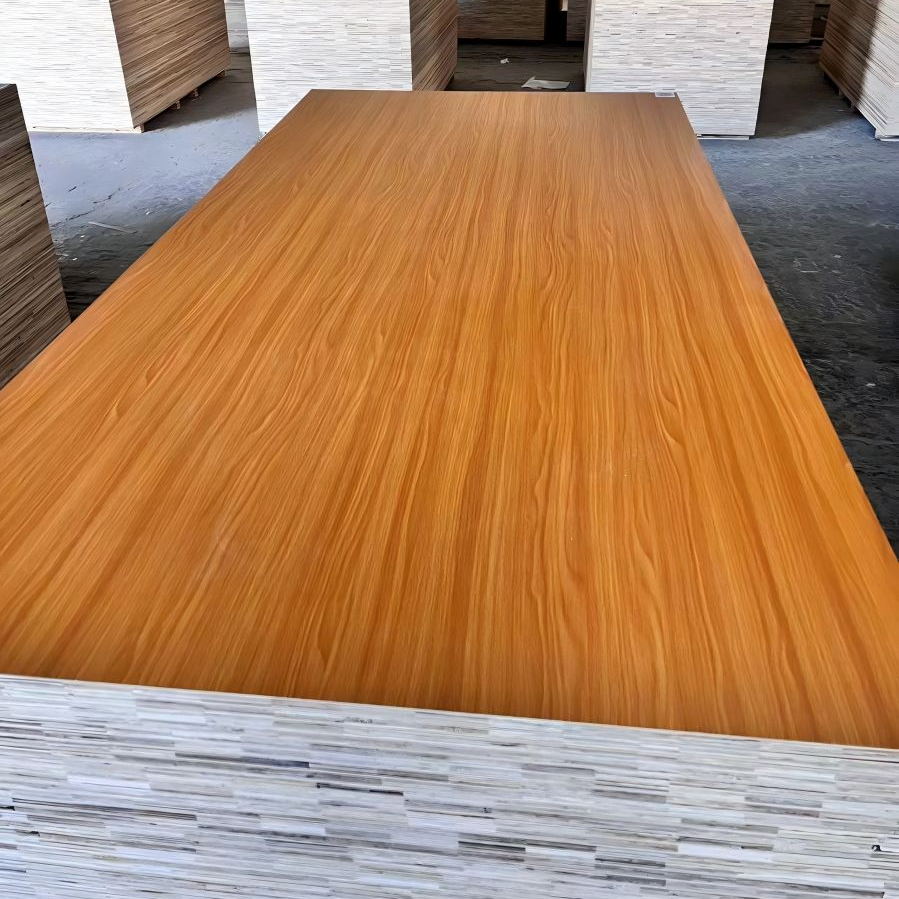
Comprehensive Roofing & Formwork Solutions
Engineered Materials, Shuttering Systems, and Specialty Boards for Advanced Roof Construction




-

Phone
-

E-mail
-

Whatsapp
-
Whatsapp
Judy

-
Whatsapp
Judy

-

Top